The Laurels at Dock Woods

Lansdale, PA

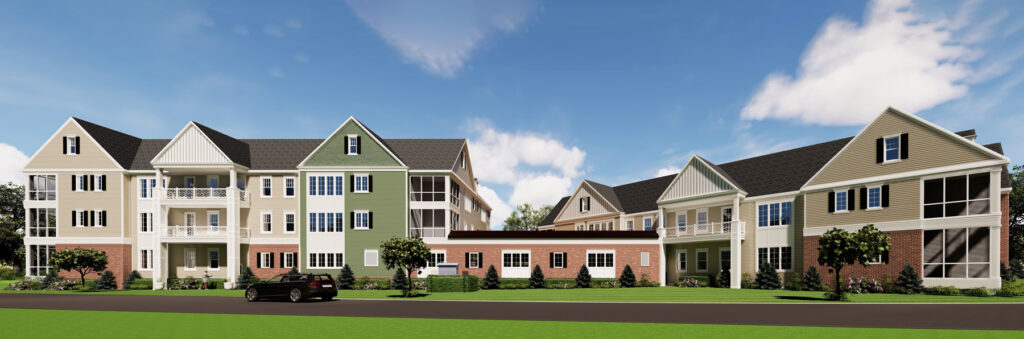
The Laurels at Dock Woods will add 17 spacious apartments for adults aged 55 and older to the Living Branches community in Lansdale, Pennsylvania. The project marks the first new Residential Living construction at Dock Woods in more than 20 years.

The Project

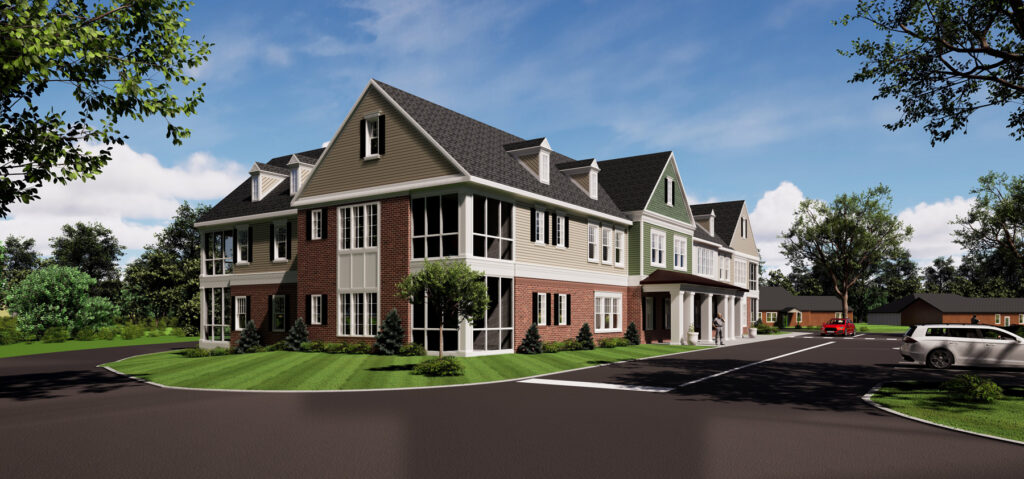
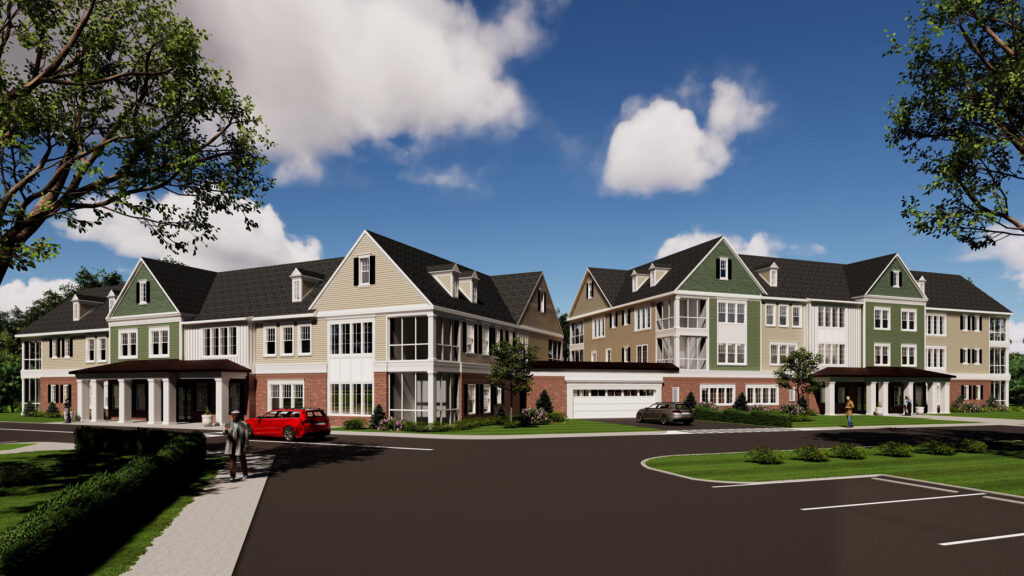
The Laurels at Dock Woods expands Residential Living near the center of the established Dock Woods campus. The new building will include 17 two-bedroom residences arranged in two connected wings. One wing will rise three stories with ten homes, while the other will rise two stories with seven. Peaked roofs and a residential form will help the new construction fit the scale and character of the surrounding apartments and cottages.

Three floor plans range from 1,690 to 1,940 square feet. Each residence includes two bedrooms, ensuite bathrooms, a chef’s kitchen, nine-foot ceilings, a screened porch, private storage, and garage parking. Select homes also include a study, balcony, or private rooftop terrace. The central location places residents close to dining, fitness, recreation, wooded paths, and the continuum of care available on campus.
Read More

Pandion was engaged as owner’s representative to guide the project through planning, design, approvals, budgeting, and preconstruction. Working with Living Branches and the consultant team, Pandion coordinated the decisions required to align the building program, site design, resident priorities, project cost, and schedule.

The work has included program development, design management, consultant selection and coordination, municipal approvals, budget management, value engineering, procurement planning, and construction preparation.

Building new housing within an active senior living campus requires careful coordination with the existing homes, roads, parking, utilities, walking routes, mature landscaping, and existing residents. The work is being planned to limit disruptions to daily campus life, while the completed building will give residents convenient access to existing dining, fitness, and care amenities.

Pandion’s focus was aligning the building design with site planning for access, parking, garage space, landscaping, and connections to the surrounding campus. Throughout the design process, Pandion helped Living Branches evaluate scope and cost decisions and move the project toward construction with a clear plan.

Sales started in 2026. Construction is planned to begin later in the year. Residents are expected to occupy their new homes in 2027.

Project Status

In Permitting

Project Size

37,000 SF

Project Budget

Confidential

Project Team

  • Bohler – Site and Civil Engineering
  • Kevin Ohlinger: Architect
  • Berk Ridge Construction: Construction Manager